20FT Standard Package
US$11,900
Includes delivery to Qingdao Port, China
- Approximately 37m² expanded area
- Two private bedrooms
- One bathroom package
- L-shaped kitchen cabinetry
- Living area and standard electrical package
See the finished home and choose your finish: the practical Standard package or a pitched roof with a 2m × 6.3m deck. Tell us your destination to compare the destination-specific cost breakdown before deciding.
Roof & Deck US$14,900 — includes a full pitched roof and 2m × 6.3m deck. Both product prices include delivery to Qingdao Port, China; freight, import charges and local site costs are separate.
Folded: 5.9 × 2.2 × 2.48 m · Expanded: 5.9 × 6.3 × 2.48 m · Watch the real walkthrough
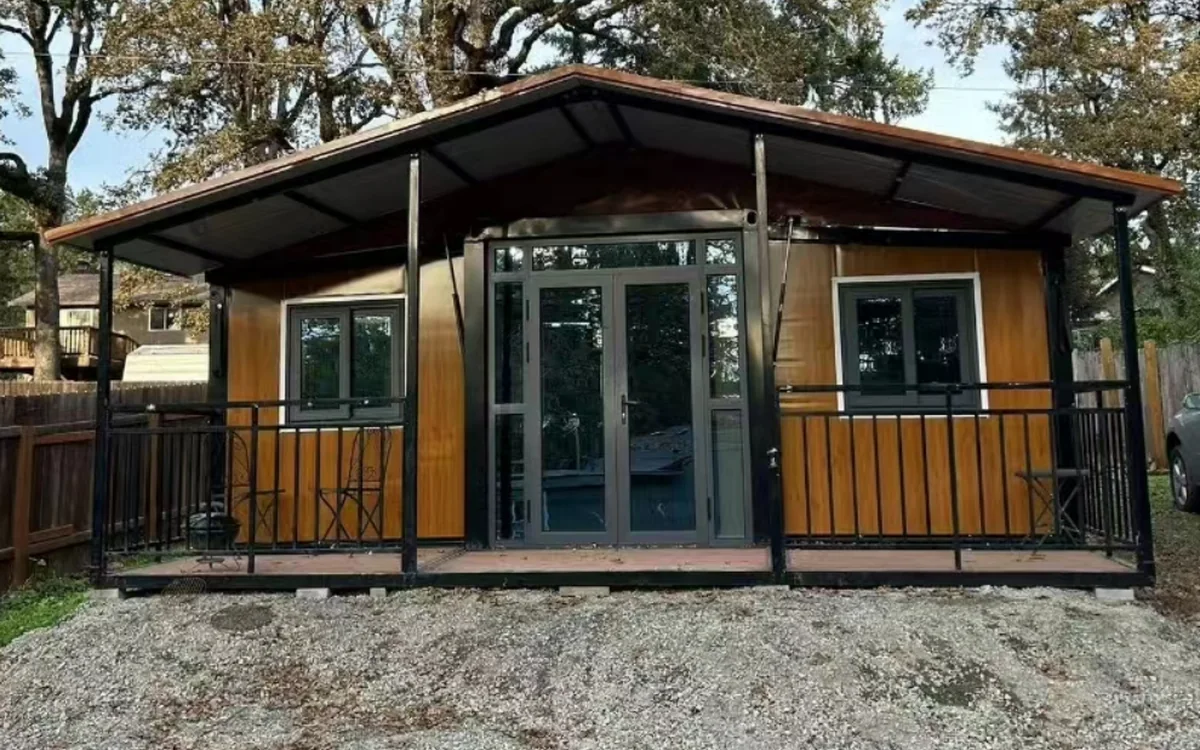
Both packages provide approximately 37m² when expanded. Select the practical Standard Home or add the full-house pitched roof and front deck.
Freight, duty and port charges vary by country, destination port, order quantity and shipment date.
Tell us your country, city or ZIP code, package and quantity. We will prepare a written breakdown showing the house price, available shipping route, estimated import charges and what remains outside the port quote.
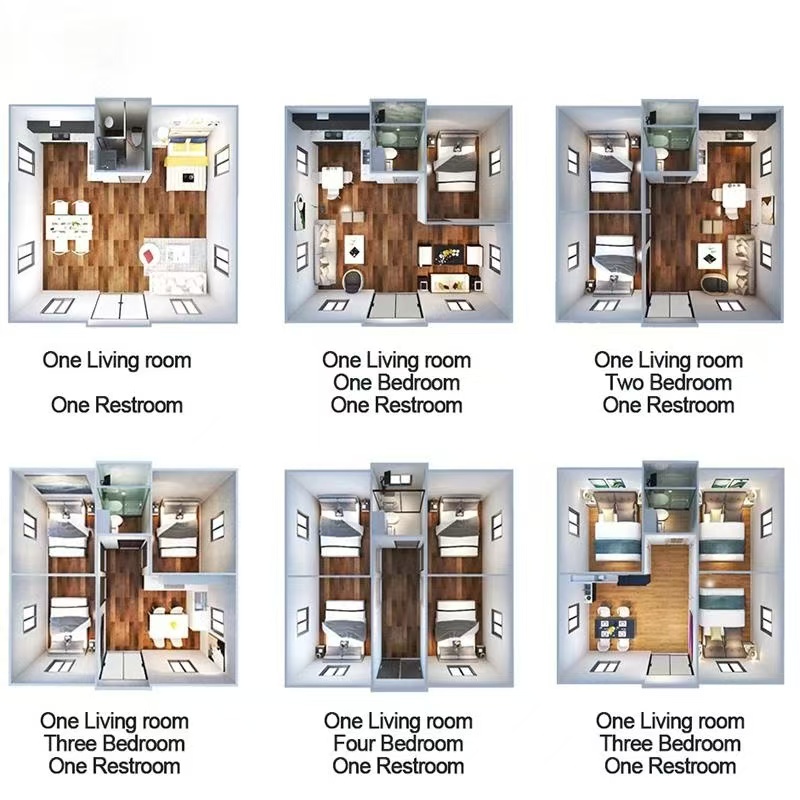
The standard 20FT model expands from a transport width of 2200 mm to a finished width of 6300 mm. The layout can accommodate two bedrooms, a bathroom, kitchen cabinetry and a central living area.
Walk from the exterior into the finished home. See the actual sense of space before reviewing construction details, factory evidence and shipping options.
Real workshop footage shows finished units and steel-frame assembly. These clips document the actual production environment rather than a rendered showroom.
The figures below come from the supplied English specification. Final configuration, destination standards and optional items must be confirmed in the signed quotation.
Transport dimensions: 5900 × 2200 × 2480 mm. Approximately 37m² when expanded.
| Main steel structure | Galvanised main floor and roof beams, 80 × 100 mm square steel tube, 2.5 mm thick. Columns: 210 × 150 mm, galvanised, 2.5 mm thick. |
|---|---|
| Surface treatment | Electrostatic powder coating and oven-baked finish, stated thickness ≥80 μm. |
| Roof and insulation | 0.45 mm waterproof roof sheet with 50 mm EPS sandwich insulation panel. |
| Floor | 18 mm asbestos-free cement board on the main floor, 18 mm plywood on side wings, plus 2.0 mm wood-grain PVC flooring. |
| Walls | 75 mm flame-retardant EPS sandwich panels with 0.3 mm colour-coated steel sheets. |
| Doors and windows | Thermally broken aluminium profiles with double glazing; six 930 × 930 mm casement windows plus one 750 × 550 mm window stated. |
| Electrical package | Lighting, sockets, switches, distribution board, protection devices and wiring. Voltage, frequency and components can be configured for destination requirements, subject to specification and local approval. |
| Available fit-out | Two bedroom partitions, bathroom package, L-shaped base and wall kitchen cabinets, plus selected exterior options. |
Download the complete English spreadsheet to review every listed material and quantity. Product claims remain subject to the final written specification.
Download Full Specification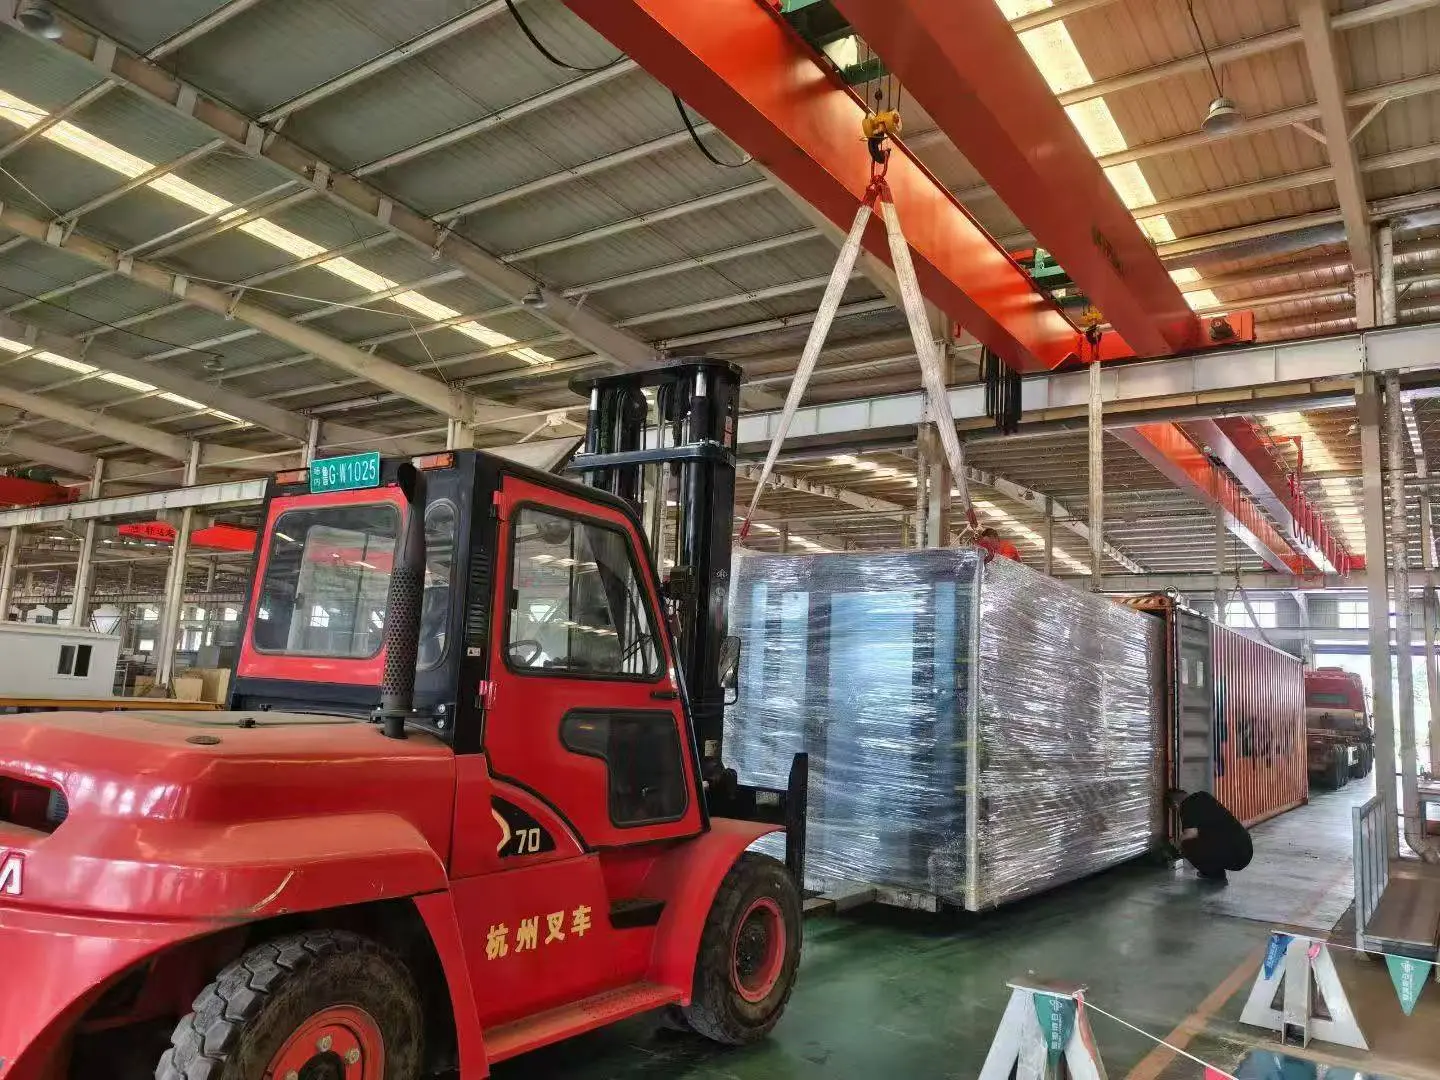
Layout, materials, electrical requirements and options are listed in writing.
Confirm the agreed inspection and documentation requirements before dispatch.
The folded unit is protected for handling and onward transport.
International freight and destination charges are quoted for the selected route.
ExpandNest is operated by Shandong Tuolv Trading Co., Ltd. The original government-issued Chinese business licence is displayed here so buyers can verify the legal company identity before commercial discussions.
A business licence confirms the legal entity. It is not a product certificate or proof of compliance in the buyer’s country. Product standards and local approvals must be confirmed separately.
Your written estimate separates predictable transport and import items from local site costs that depend on your property and local requirements.
Choose a package and tell us where it needs to go. We will reply with an itemized estimate for your route, quantity and chosen configuration.
The US$11,900 Standard Package includes the approximately 37m² two-bedroom home and delivery to Qingdao Port, China. The US$14,900 Roof & Deck Package includes the Standard Package plus a 2m × 6.3m front deck and a full-house pitched roof system.
Yes. The larger 40FT model measures 11 × 6.3 × 2.48 m when expanded. Bedroom count and interior layout can be planned around your project. Ask us for its current specification, configuration and price.
Import duty, freight and destination fees differ by country, port, quantity, customs classification and sailing date. Send your city or ZIP code for a written itemized estimate. The published USD prices are for the product delivered to Qingdao Port, China.
If you choose a port-pickup quotation, we will specify which freight, clearance, tax and port charges are included. Collection can be arranged after import formalities are completed. Local transport and unloading are separate unless stated otherwise.
No. The licence identifies the Chinese legal company. Product certification, engineering, planning, import and building requirements depend on your destination and project.
The displayed figures come from the supplied 20FT specification. Your final contract and signed specification must state the exact configuration and performance requirements for your order.
Our 20FT transport dimensions allow two units to be planned in a 40HQ container, subject to the final packing plan and carrier acceptance. Ask for both one-unit and two-unit shipping scenarios to compare the per-home cost.
The supplied specification states that voltage, frequency, plugs, sockets, breakers and wiring can be configured for destination requirements, subject to project specification, applicable standards and local approval.